
Resort Home 327A
3 Bedrooms | 3 Bathrooms | 1,969 Sq. Ft.
Sleeps 8
A spacious Stowe home with wooded views, two gas fireplaces, and room for the whole group.

Resort Home 327B
3 Bedrooms | 3 Bathrooms | 2,000 Sq. Ft.
Sleeps 8
A family-friendly Stowe home with hardwood floors, two fireplaces, and a shaded backyard.
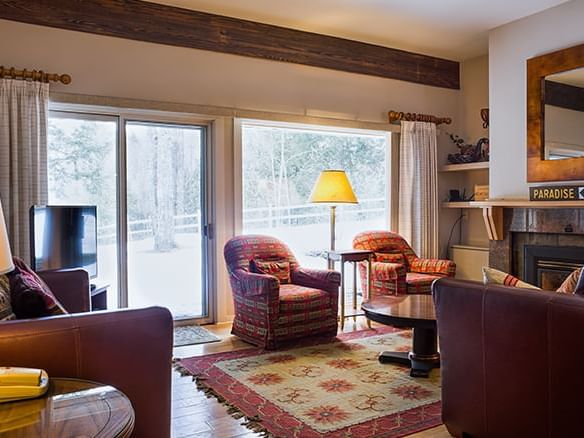
Resort Home 329B
2 Bedrooms | 2 Bathrooms | 1,608 Sq. Ft.
Sleeps 4
A roomy Stowe home with two king beds, a gas fireplace, and a brick patio in a wooded backyard.
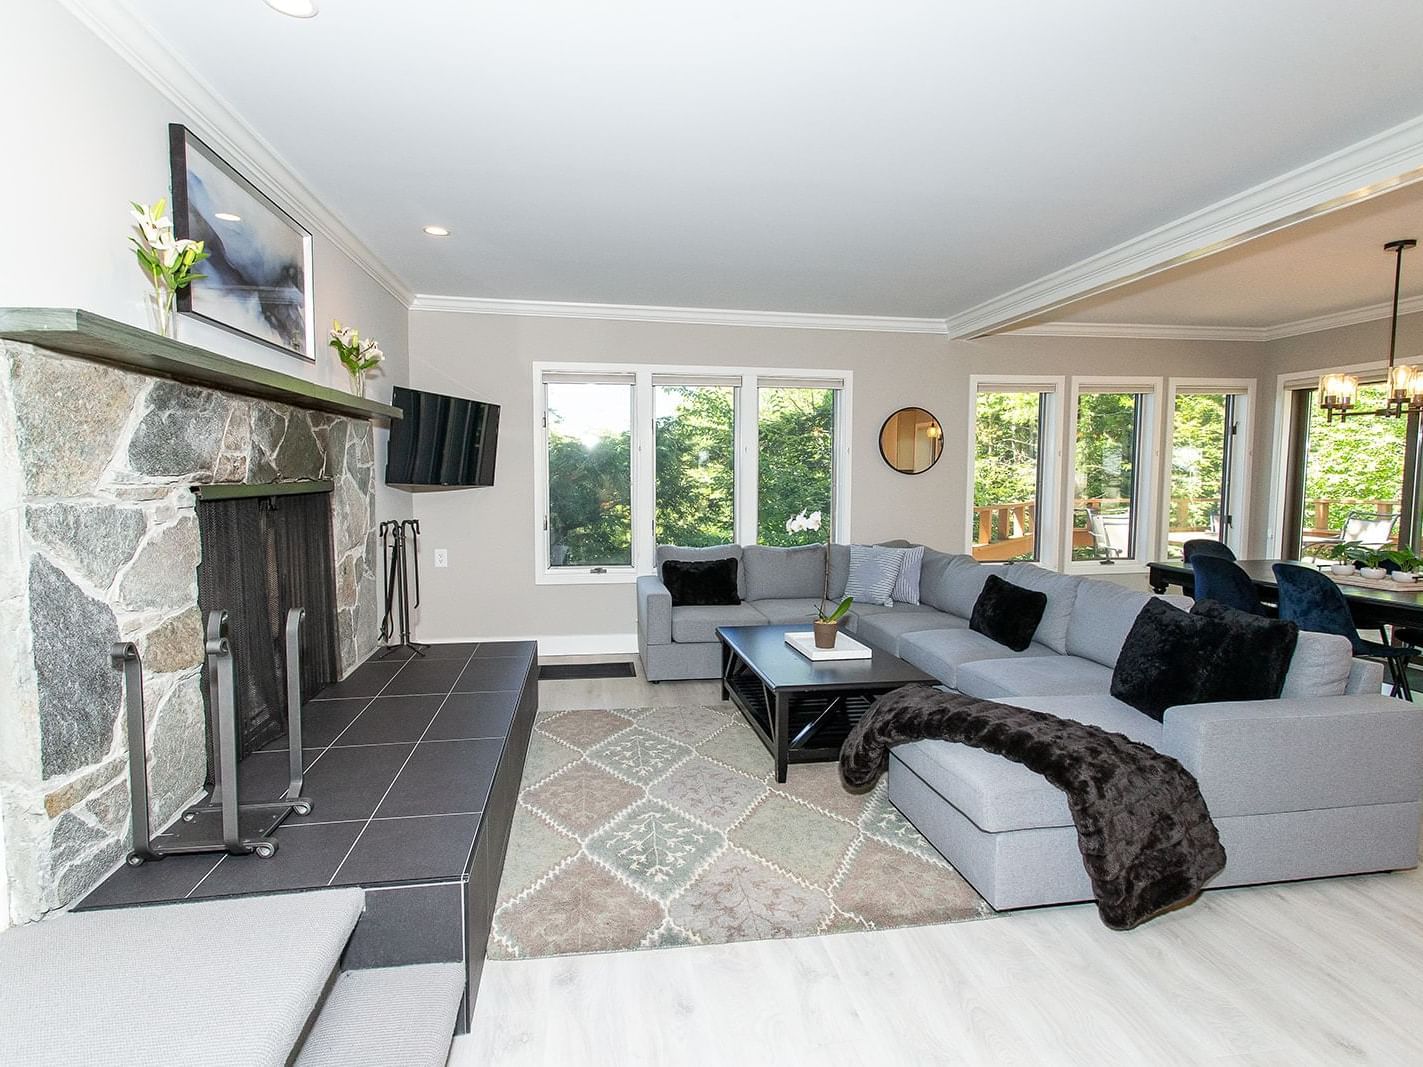
Resort Home 450A
3 Bedrooms | 3 Bathrooms | 1,878 Sq. Ft.
Sleeps 6
A wooded Stowe home with a private two-person sauna, two gas fireplaces, and a short walk to the Topnotch Spa.

Resort Home 460
2 Bedrooms | 2 Bathrooms | 1,360 Sq. Ft.
Sleeps 6
A modern Stowe home with a gas fireplace, a deck over a tree-lined yard, and the pools, spa, and dining close by.
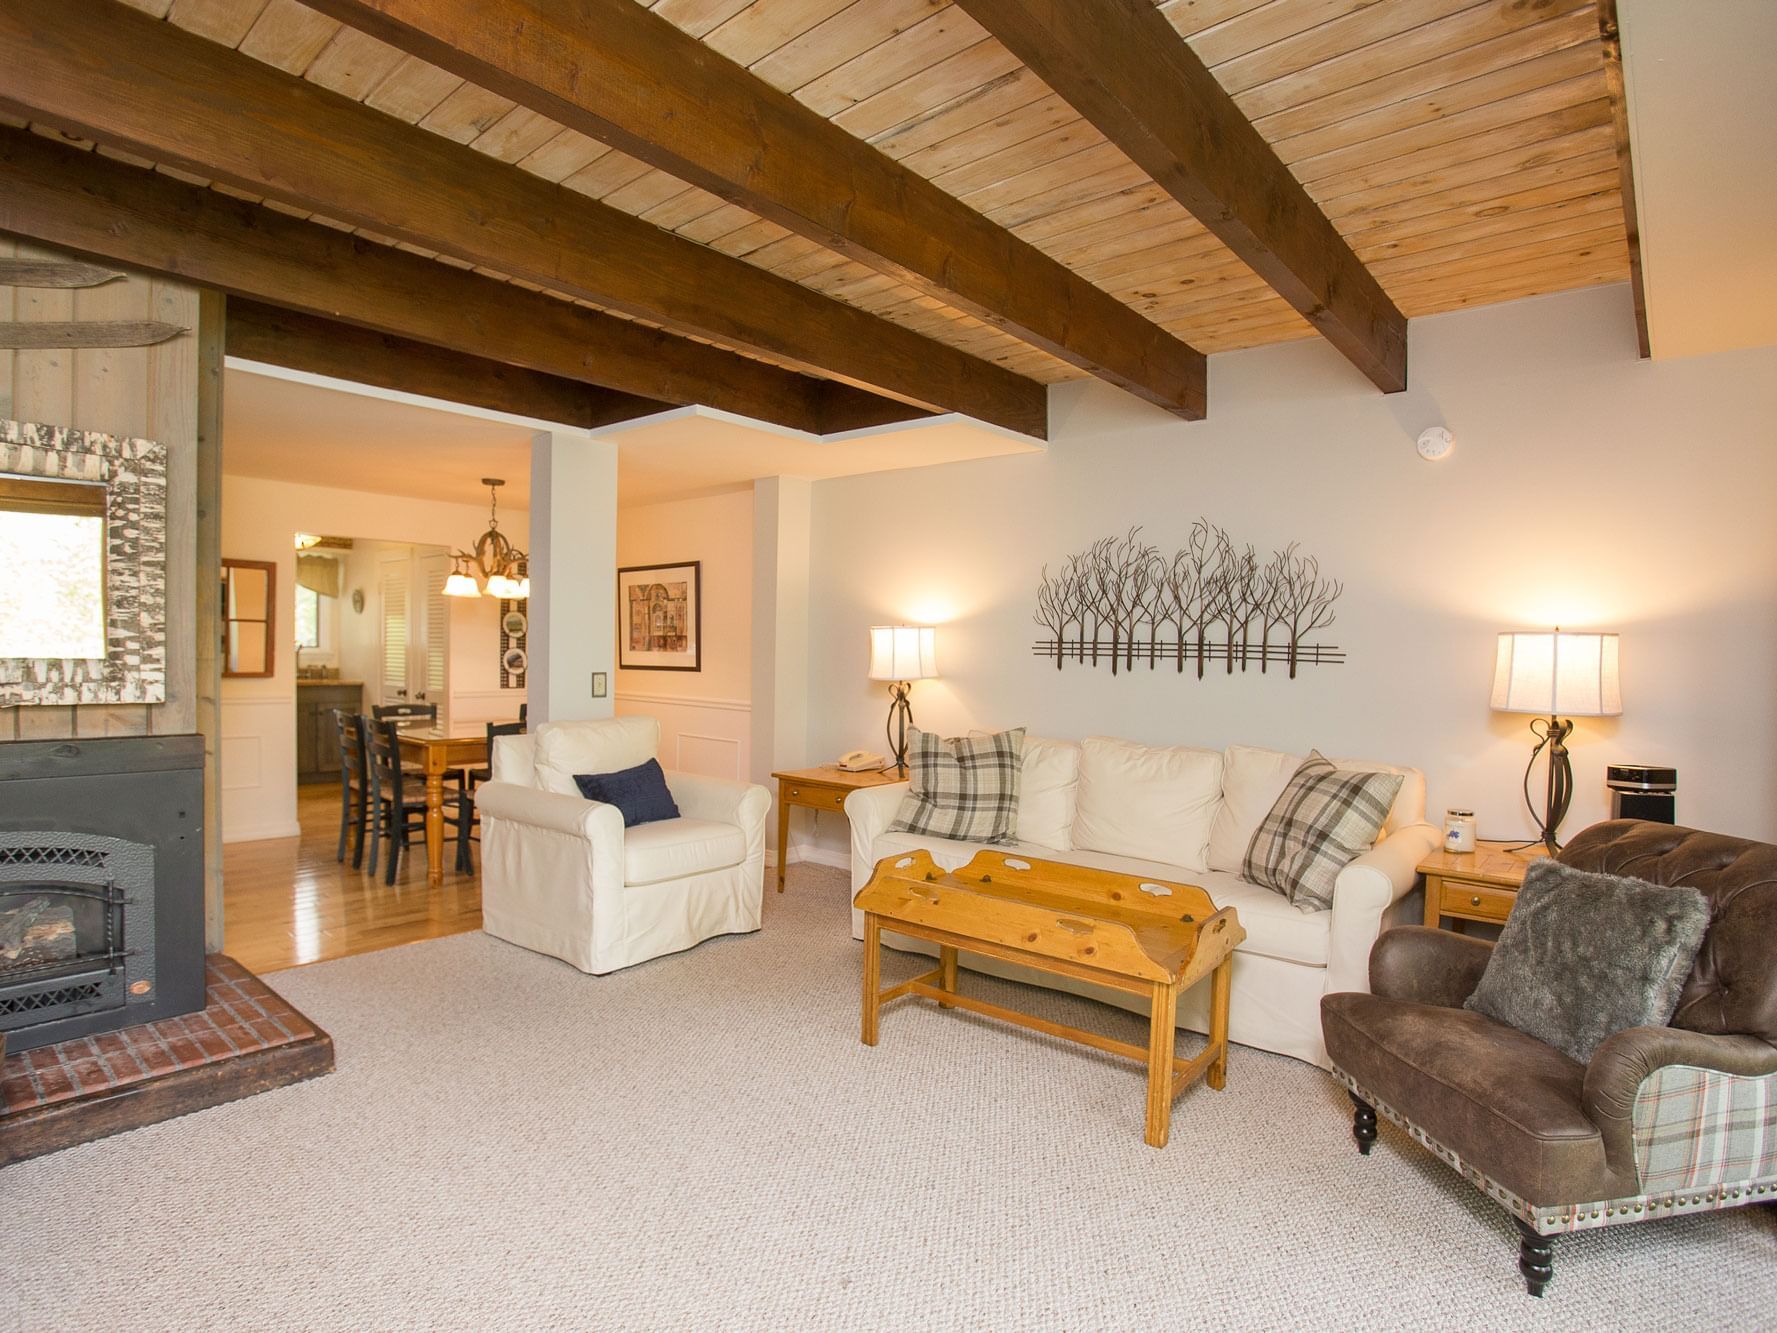
Resort Home 462
2 Bedrooms | 2 Bathrooms | 1,360 Sq. Ft.
Sleeps 6
The closest Resort Home to the pools, spa, and dining, with a gas fireplace and a deck over a tree-lined yard.
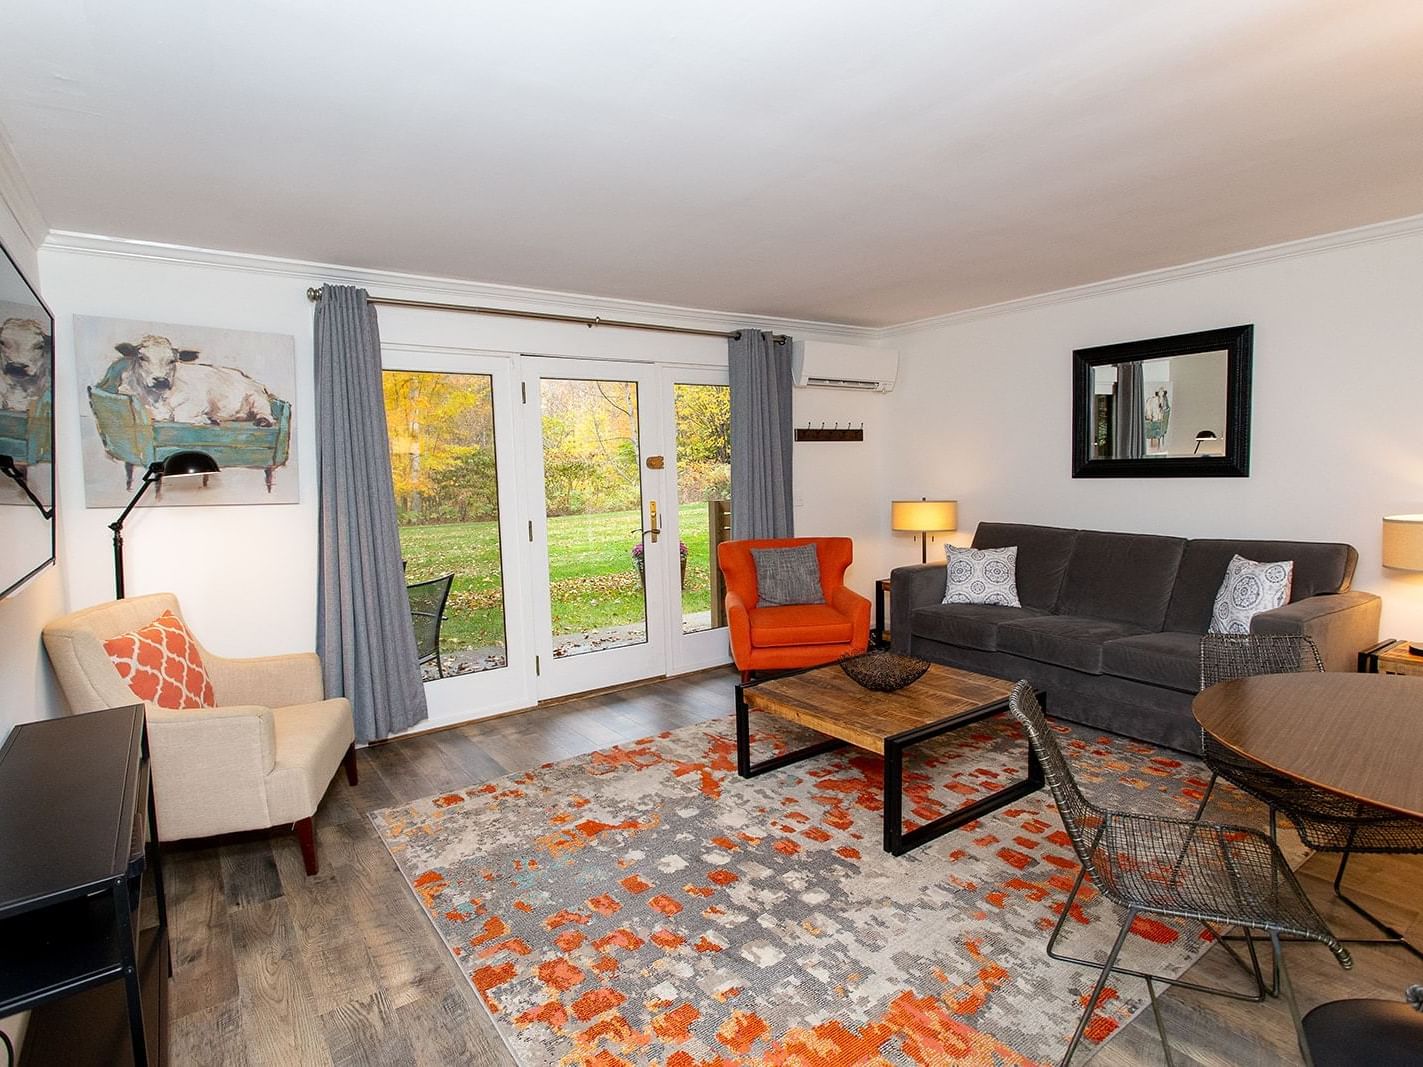
Resort Home 463
1 Bedroom | 1 Bathroom
Sleeps 4
An one-bedroom townhome with a private entrance, a patio, and Green Mountain views, close to the pools, spa, and dining.
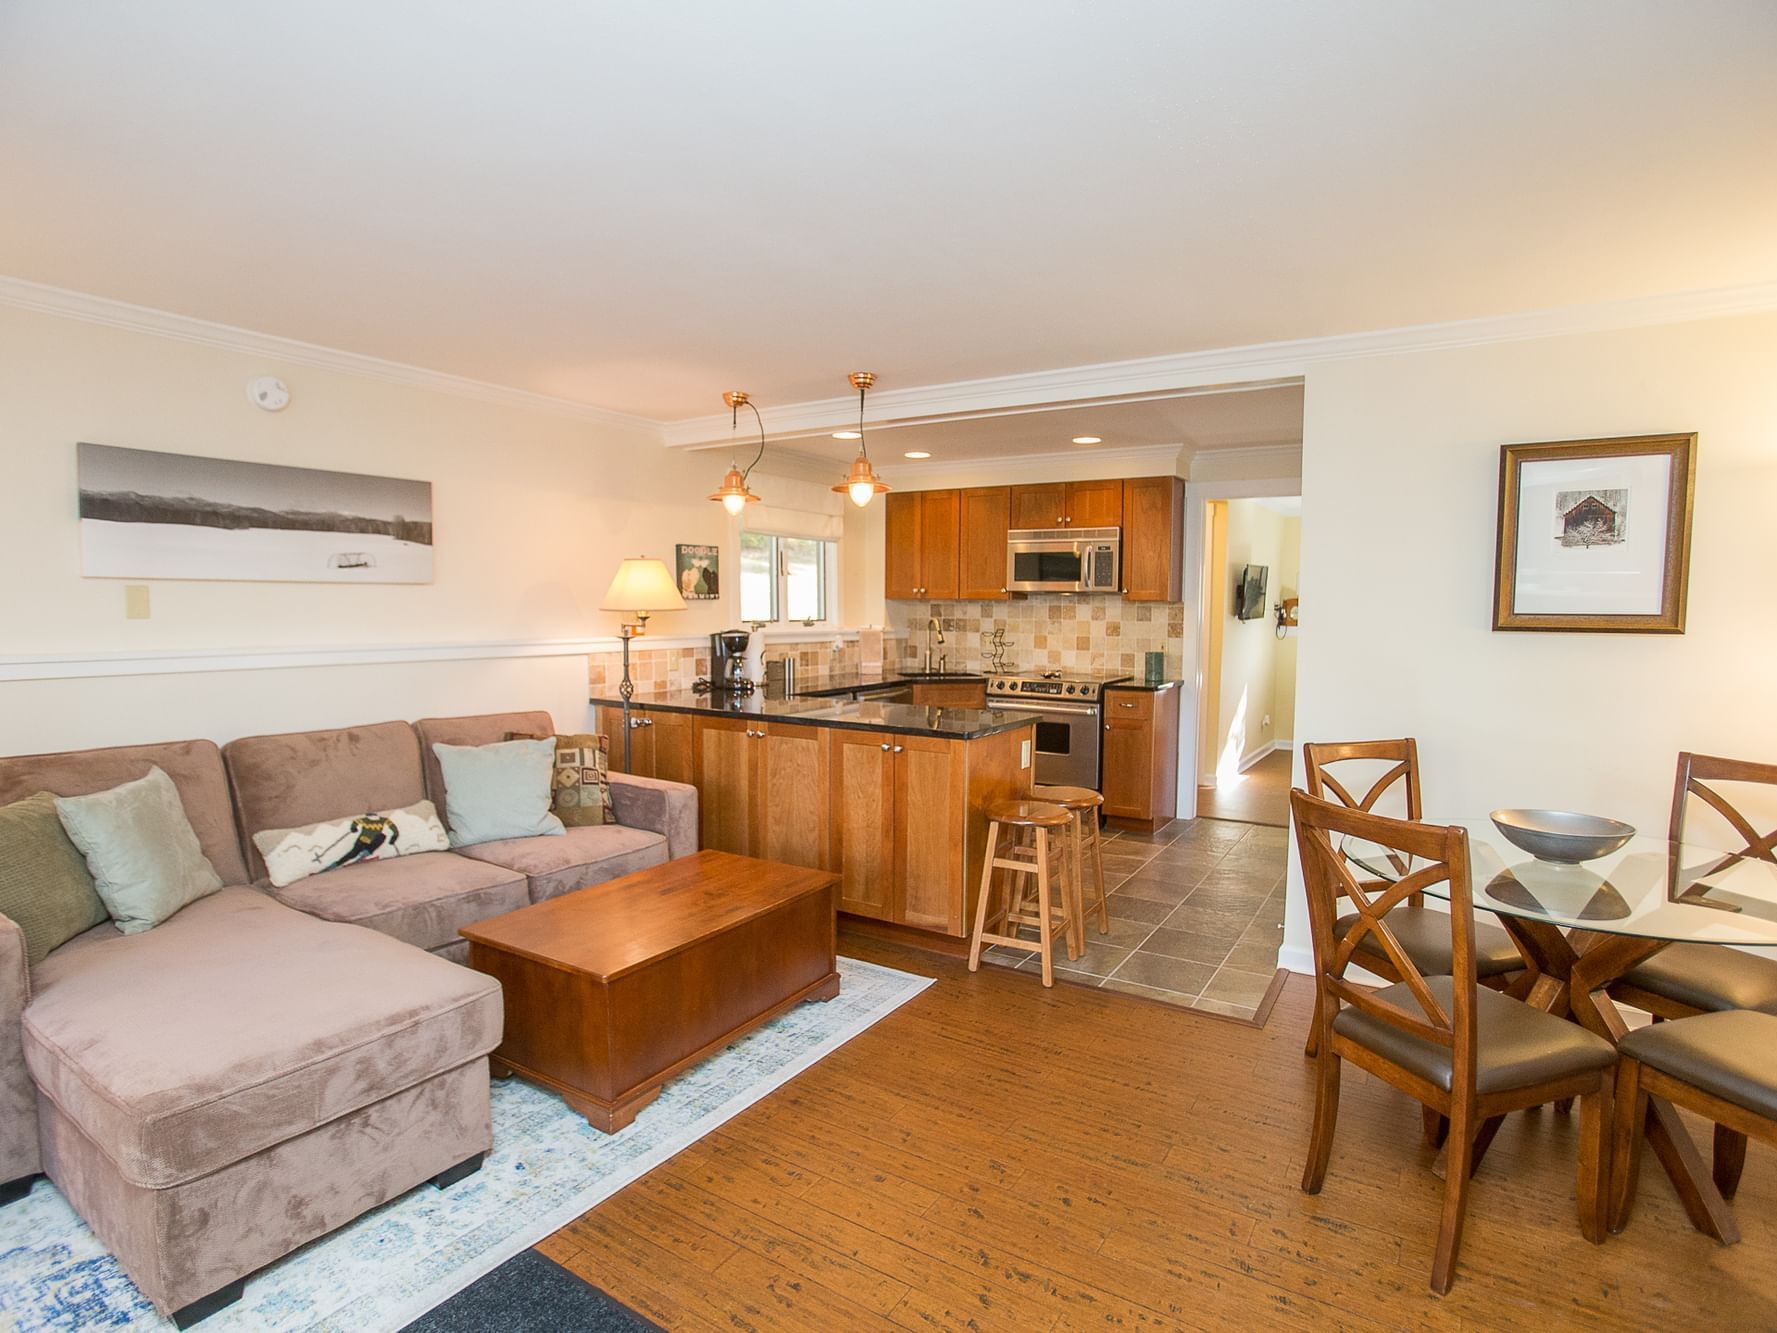
Resort Home 466
1 Bedroom | 1 Bathroom
Sleeps 4
A cozy one-bedroom home with a gas fireplace, a private entrance, and a short walk to the pools, spa, and dining.

Resort Home 547A
3 Bedrooms | 3 Bathrooms | 2,775 Sq. Ft.
Sleeps 7
A spacious Stowe home for larger groups, with two gas fireplaces and Mt. Mansfield views from the deck.

Resort Home 583B
3 Bedrooms | 3 Bathrooms | 2,775 Sq. Ft.
Sleeps 6
A spacious, modern Stowe home with two gas fireplaces, a jetted tub, and breakfast bar seating.

Resort Home 622A
3 Bedrooms | 3 Bathrooms | 2,775 Sq. Ft.
Sleeps 6
A refined rustic Stowe home with hardwood floors, a stone fireplace, and mountain views from the primary bedroom.

Resort Home 646A
3 Bedrooms | 3 Bathrooms | 2,475 Sq. Ft.
Sleeps 6
A Stowe home with sunset views of Mt. Mansfield from the deck, a stone fireplace, and an elegant dining area.